HOmeFloor plansAmenitiesGalleryThe AreaContact Us
Book a TourLease Now
Castellino at Laguna West property logoCastellino at Laguna West property logo
Book a TourLease Now

Floor Plans

Find your luxury suburban retreat in Elk Grove, California. Take a look at our variety of floor plan options available and select one that matches your lifestyle.
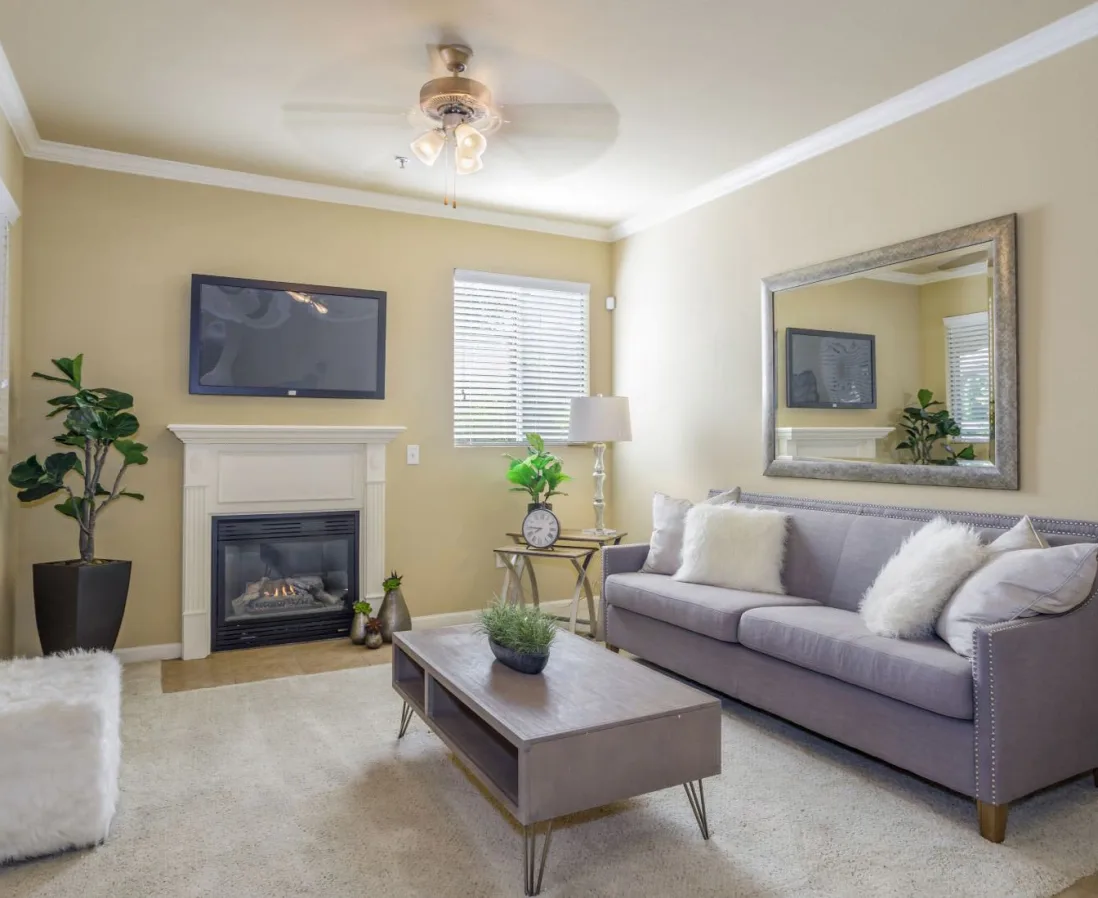
Furnished living room with fireplace
Important:
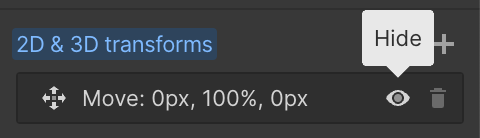
This component uses Transforms (Move Down 100%) to hide and show modal (on Tablet) so that filters apply once the user hits the apply button (optimal UX). Using the display: hidden will prevent the apply button from working.

To show and hide the modal for editing purposes on Tablet:
  • Select the filters1_filters-wrapper inside the parent div filters1_layout div.
  • Hit the Hide button and it will show (yes this is counterintuitive).
Apartments

Floor plans

Filter
Showing 0 results of 0 items.
Apartment Type
Price Range
$
$
Area Range
0
0
Thank you! Your submission has been received!
Oops! Something went wrong while submitting the form.
0
Available
Call For Details
1x1 floor plan layout
No items found.

1BD, 1BTH G

1

Bedroom

|

1

Bath
|

729

-

729

SQFT
Starting at
$
1905
-
$
2055
Check Availability
View Details
true
3
Available
Call For Details
1x1 floor plan layout
No items found.

1BD, 1BTH

1

Bedroom

|

1

Bath
|

729

-

729

SQFT
Starting at
$
1909
-
$
1996
Check Availability
View Details
true
0
Available
Call For Details
2x2 floor plan layout
No items found.

2BD, 2BTH SML G

2

Bedroom

|

2

Bath
|

919

-

919

SQFT
Starting at
$
2184
-
$
2290
Check Availability
View Details
true
0
Available
Call For Details
Coming soon placeholder
No items found.

2BD, 2BTH LRG G

2

Bedroom

|

2

Bath
|

1015

-

1015

SQFT
Starting at
$
2275
-
$
2450
Check Availability
View Details
true
1
Available
Call For Details
2x2 floor plan layout
No items found.

2BD, 2BTH SML

2

Bedroom

|

2

Bath
|

919

-

919

SQFT
Starting at
$
2240
-
$
2240
Check Availability
View Details
true
1
Available
Call For Details
3x2 floor plan layout
No items found.

3BD, 2BTH G

3

Bedroom

|

2

Bath
|

1232

-

1232

SQFT
Starting at
$
2600
-
$
2600
Check Availability
View Details
true
0
Available
Call For Details
3x2 floor plan layout
No items found.

3BD, 2BTH

3

Bedroom

|

2

Bath
|

1232

-

1232

SQFT
Starting at
$
2505
-
$
2681
Check Availability
View Details
true
2
Available
Call For Details
Coming soon placeholder
No items found.

2BD, 2BTH LG

2

Bedroom

|

2

Bath
|

1015

-

1015

SQFT
Starting at
$
2195
-
$
2195
Check Availability
View Details
true

Features

Our stellar homes leave little to be desired, from the spacious layouts to elegant features like designer fixtures and a fireplace.

Apartment Features
  • Window Covering

  • In-Home Washer & Dryer

  • View

  • Stainless-Steel Appliances

  • Spacious Closets

  • Refrigerator

  • Patio or Balcony

  • Microwave

  • High Ceilings

  • Garbage Disposal

  • Fireplace

  • Extra Storage

  • Electronic Thermostat

  • Dishwasher

  • Disability Access

  • Ceiling Fan

  • Carpet

  • Cable or Satellite Ready

  • Air Conditioning

  • Upgraded Fixtures Throughout

  • Stainless-Steel Appliances

  • Tile Floors

  • Dark Maple Cabinetry

  • Granite Countertops

Ready to move into your new community?

Book a tour today to see what Castellino at Laguna West has to offer you.

Lease NowBook a Tour
Castellino at Laguna West property logo
3300 Renwick Ave
Elk Grove, CA 95758
castellino-w@m.knck.io
(916) 827-3632
TTY 711
Apartment
HomeFloor PlansAmenitiesThe AreaGalleryContact
leasing office hours
Mon - Fri:
9:00AM - 6:00PM
Sat:
Closed
Sun:
Closed
Our Community
Resident Portal
Facebook icon
Privacy PolicyDisclosuresWebsite by PoeticCCPA
© Copyright 2026. All Rights Reserved.
Fair Housing EngFair Housing Spanish
Privacy PolicyDisclosuresWebsite by Poetic
© Copyright 2024. All Rights Reserved.